Dan Zachman

BEDS4
BATHS3 full 1 partial
SQUARE FEET2,602
MLS#10759814
STATUSActive
PROPERTY TYPEResidential - Single Family
SUBDIVISIONHarbor Club
NEIGHBORHOODGreensboro
Property Description
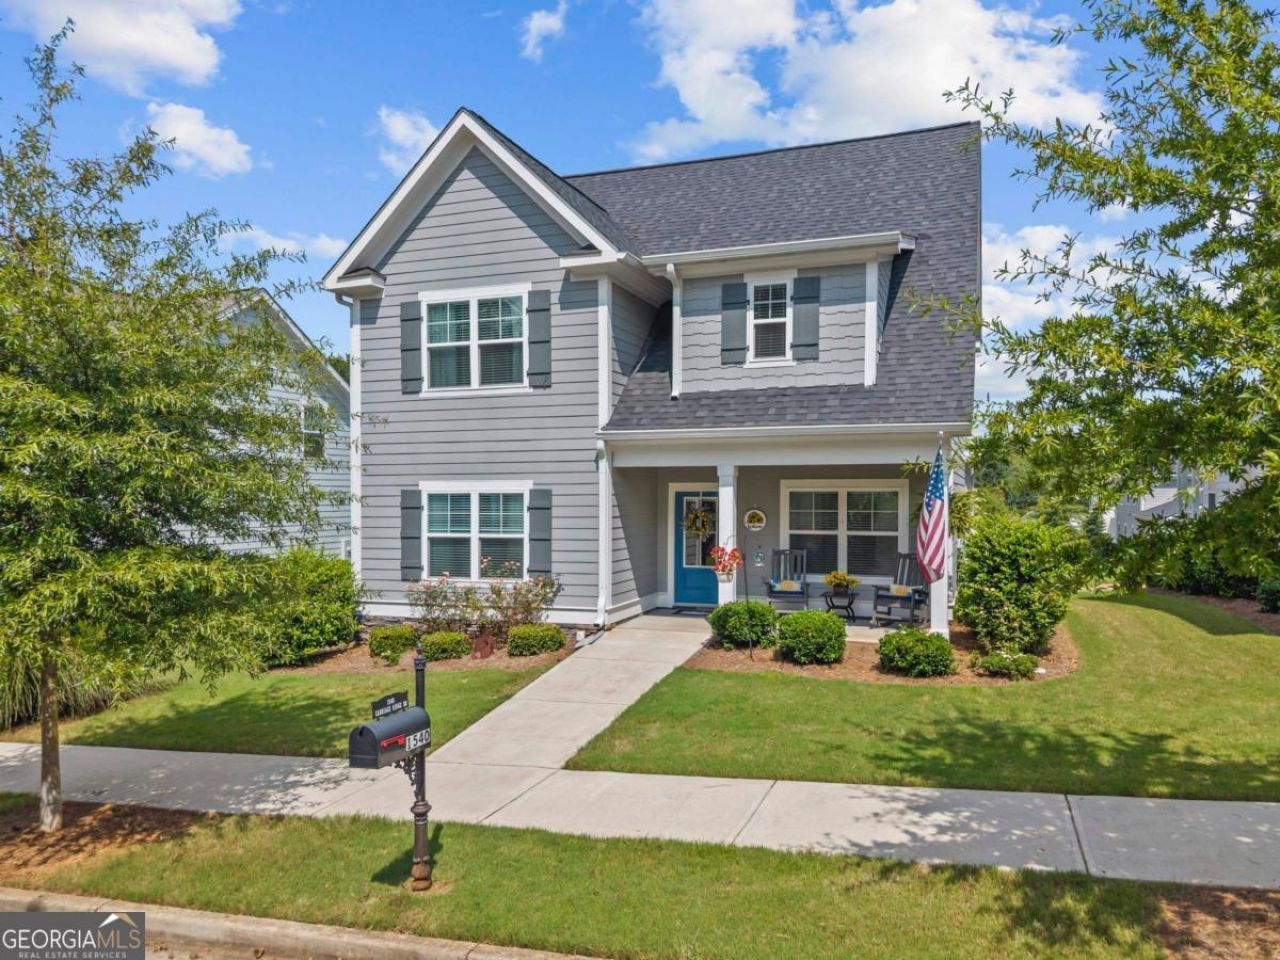
Less time mowing the lawn and hedge trimming - it's all included in your annual fees - and more time for family and friends! Rare listing in Harbor Club's sought-after Carriage Ridge neighborhood, known for its strong sense of community and social activities. With sidewalks and streetlights and feelings of days gone by, it's the perfect, peaceful place for families, or for empty nesters who wish to offer a private second floor to visitors! With LVP flooring throughout the main level, this beautiful open-concept home offers 4 bedrooms and 3.5 bathrooms designed for comfortable everyday living and easy entertaining. The main level features a great room with floor-to-ceiling stone fireplace, private primary suite, dedicated office, and to-die-for laundry room with generous storage. The kitchen is an entertainer's delight with its large island, walk-in pantry, and seamless flow into the main living space. Southern details abound including elegant coffered ceilings in the great room and office, crown molding, and beautiful window and door headers. Upstairs, you'll find three additional bedrooms, two full baths, and a versatile loft area. Relax on the covered front porch or enjoy those gorgeous Georgia sunsets from the back porch. Harbor Club offers a fitness center, pickleball courts, walking trails, dog parks, and a community garden.
Property Features
Property Type: Residential - Single Family
Basement: None
Cooling: Central Air, Electric, Heat Pump
Fireplaces: 1
Garage: 2 car attached
Heating: Central
Home Style: Craftsman
Lot Size: 0.13 Acres
Roof Type: Composition
Stories: 2.0
Taxes: $2,855
Year Built: 2021
Feature Descriptions
Additional Rooms: Den, Foyer, Library, Loft, Office
Amenities: Boat/Camper/Van Prkg, Clubhouse, Fitness Center, Gated, Golf, Lake, Marina, None, Playground, Pool, Shared Dock, Sidewalks, Tennis Court(s)
Appliances: Cooktop, Dishwasher, Disposal, Dryer, Microwave, Oven, Refrigerator, Stainless Steel Appliance(s)
Days on Site: 70
Flooring: Carpet, Other, Tile
Interior: Double Vanity, Master On Main Level, Separate Shower, Tray Ceiling(s), Walk-In Closet(s)
Kitchen: Breakfast Bar, Kitchen Island, Pantry, Solid Surface Counters
Parking Notes: Attached
Sewer: Private Sewer
Swimming Pool: Yes
Topography: Level
Utilities: Cable Available, Electricity Available, High Speed Internet, Sewer Available, Sewer Connected, Underground Utilities
Water: Public, Well
Local Schools
High School: Greene
Middle School: Anita White Carson
Elementary School: Greene
Listed By / Shown By
Listed By
Agency Name: Kim and Lin Logan Real Estate
Agency Phone: 706-454-1621
Shown By
Agent Name: Dan Zachman
Agent Phone: Cell: (478) 397-6118
Agency Title: Crye-Leike Real Estate Services

Source: GAMLS
Estimate Your Payment
Estimated Payment
$ 1,496.28 per month $1,112.56 Principal & Interest $237.92 Property Tax $145.80 Homeowner's InsuranceChange Payment Information
Privacy Policy / DMCA Notice / ADA Accessibility


This site is hosted, designed and copyright
© 1994 - 2026 by
Delta Media Group, Inc. -- Patent Pending --
1540 Carriage Ridge Drive | MLS# 10759814
This single family home located at 1540 Carriage Ridge Drive, Greensboro, GA 30642 is currently listed for sale with an asking price of $499,900. This property was built in 2021 and has 4 bedrooms and 3 full and 1 partial baths with 2602 sq. ft. Carriage Ridge Drive is located in the Harbor Club subdivision. Search Harbor Club real estate on danzachmanrealtor.crye-leike.com today.