Dan Zachman

BEDS5
BATHS5 full 1 partial
SQUARE FEET7,368
MLS#10770161
STATUSNew
PROPERTY TYPEResidential - Single Family
SUBDIVISIONChateau Elan
NEIGHBORHOODBraselton
Property Description
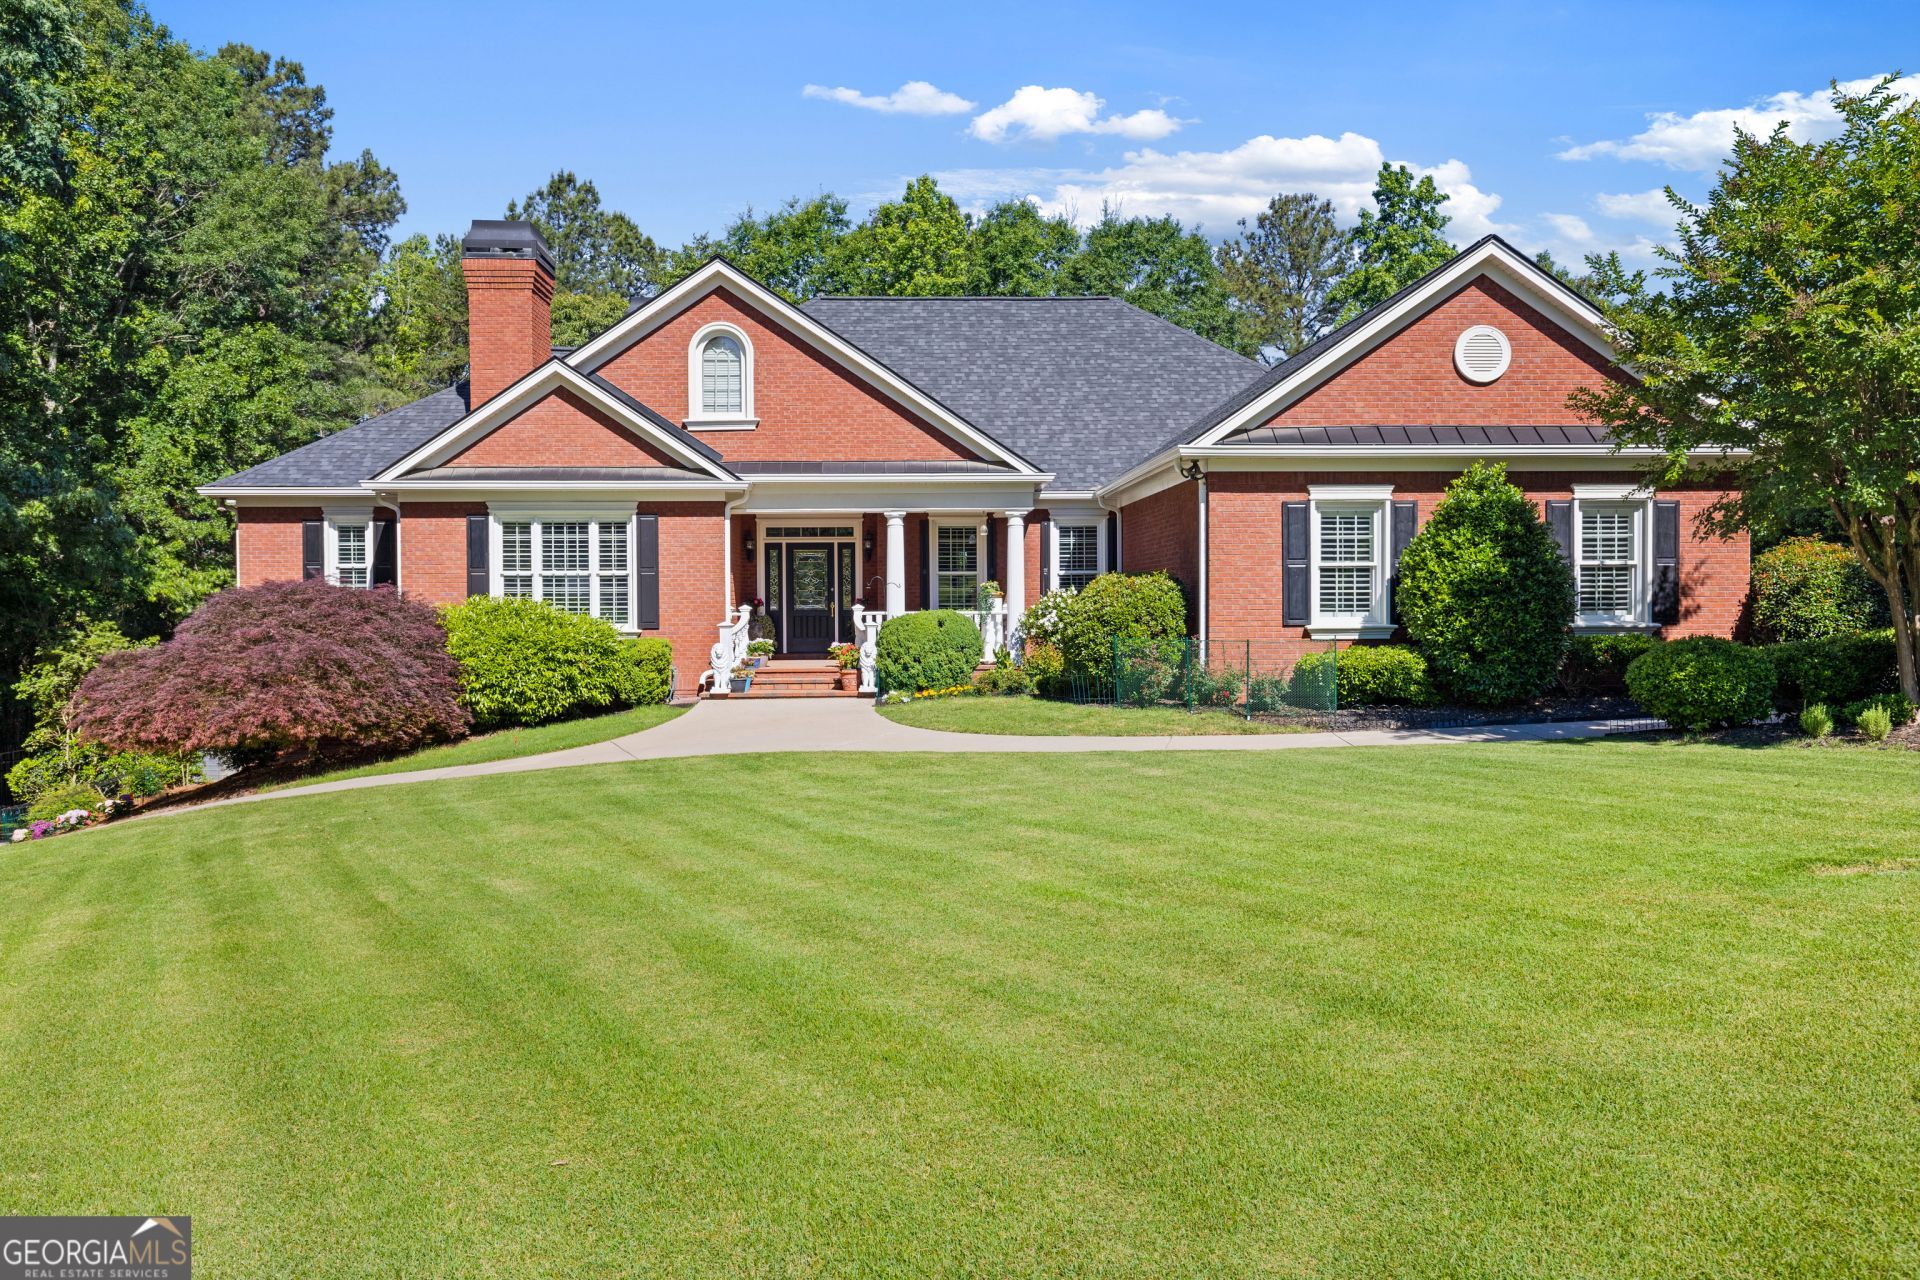
Rare opportunity in the prestigious Legends of Chateau Elan community - this beautifully renovated ranch-style home offers the perfect blend of luxury, comfort, and easy living. Situated on a private, well-manicured lot of over an acre in the highly sought-after The Legends section, 5222 Legends Drive offers a rare combination of resort-style living and added privacy. Thoughtfully updated throughout, the home features stylish modern finishes and refreshed interiors that give it a fresh, move-in ready feel. Inside, you'll find spacious living areas, updated flooring and finishes, abundant natural light, and a functional single-level floor plan that is increasingly hard to find in The Legends. The open and airy layout creates a seamless flow ideal for both everyday living and entertaining. Recent renovations and improvements provide the feel and convenience of a newer home while maintaining the warmth and character of an established community. Enjoy the unmatched lifestyle and amenities that come with living in Chateau Elan, including golf, dining, tennis, fitness, and resort-style surroundings - all while enjoying the comfort, privacy, and practicality of ranch-style living on a spacious lot. A rare find in The Legends, this extensively updated home offers timeless appeal in an exceptional location.
Property Features
Property Type: Residential - Single Family
Basement: Yes
Basement: Bath Finished, Finished
Cooling: Ceiling Fan(s), Electric, Zoned
Fireplaces: 3
Heating: Forced Air, Natural Gas, Zoned
Home Style: Brick 4 Side, Ranch, Traditional
Lot Size: 1.11 Acres
Roof Type: Composition
Stories: 2.0
Taxes: $6,979
Year Built: 2001
Feature Descriptions
Additional Rooms: Family Room, Foyer, Game Room, Media Room, Office
Amenities: Clubhouse, Fitness Center, Gated, Golf, Playground, Pool, Street Lights, Tennis Court(s)
Appliances: Dishwasher, Disposal, Double Oven, Refrigerator
Days on Site: 4
Exterior: Brick
Flooring: Hardwood
Interior: Bookcases, Double Vanity, High Ceilings, Master On Main Level, Soaking Tub, Walk-In Closet(s), Wine Cellar
Kitchen: Breakfast Area, Kitchen Island, Walk-in Pantry
Parking Notes: Garage, Attached, Basement, Kitchen Level, Garage Door Opener
Sewer: Septic Tank
Swimming Pool: Yes
Topography: Private
Utilities: Cable Available, Electricity Available, Natural Gas Available, Water Available
Water: Public
Local Schools
High School: Mill Creek
Middle School: Frank N Osborne
Elementary School: Duncan Creek
Listed By / Shown By
Listed By
Agency Name: Funari Realty LLC
Agency Phone: 770-967-9889
Shown By
Agent Name: Dan Zachman
Agent Phone: Cell: (478) 397-6118
Agency Title: Crye-Leike Real Estate Services

Source: GAMLS
Estimate Your Payment
Estimated Payment
$ 4,923.81 per month $3,839.10 Principal & Interest $581.58 Property Tax $503.13 Homeowner's InsuranceChange Payment Information
Privacy Policy / DMCA Notice / ADA Accessibility


This site is hosted, designed and copyright
© 1994 - 2026 by
Delta Media Group, Inc. -- Patent Pending --
5222 Legends Drive | MLS# 10770161
This single family home located at 5222 Legends Drive, Braselton, GA 30517 is currently listed for sale with an asking price of $1,725,000. This property was built in 2001 and has 5 bedrooms and 5 full and 1 partial baths with 7368 sq. ft. Legends Drive is located in the Chateau Elan subdivision. Search Chateau Elan real estate on danzachmanrealtor.crye-leike.com today.